Kelli Jamerson

BEDS4
BATHS3 full 1 partial
SQUARE FEET3,300
MLS#3220861
STATUSActive
PROPERTY TYPEResidential - Single Family
SUBDIVISIONToqua Greens
Property Description
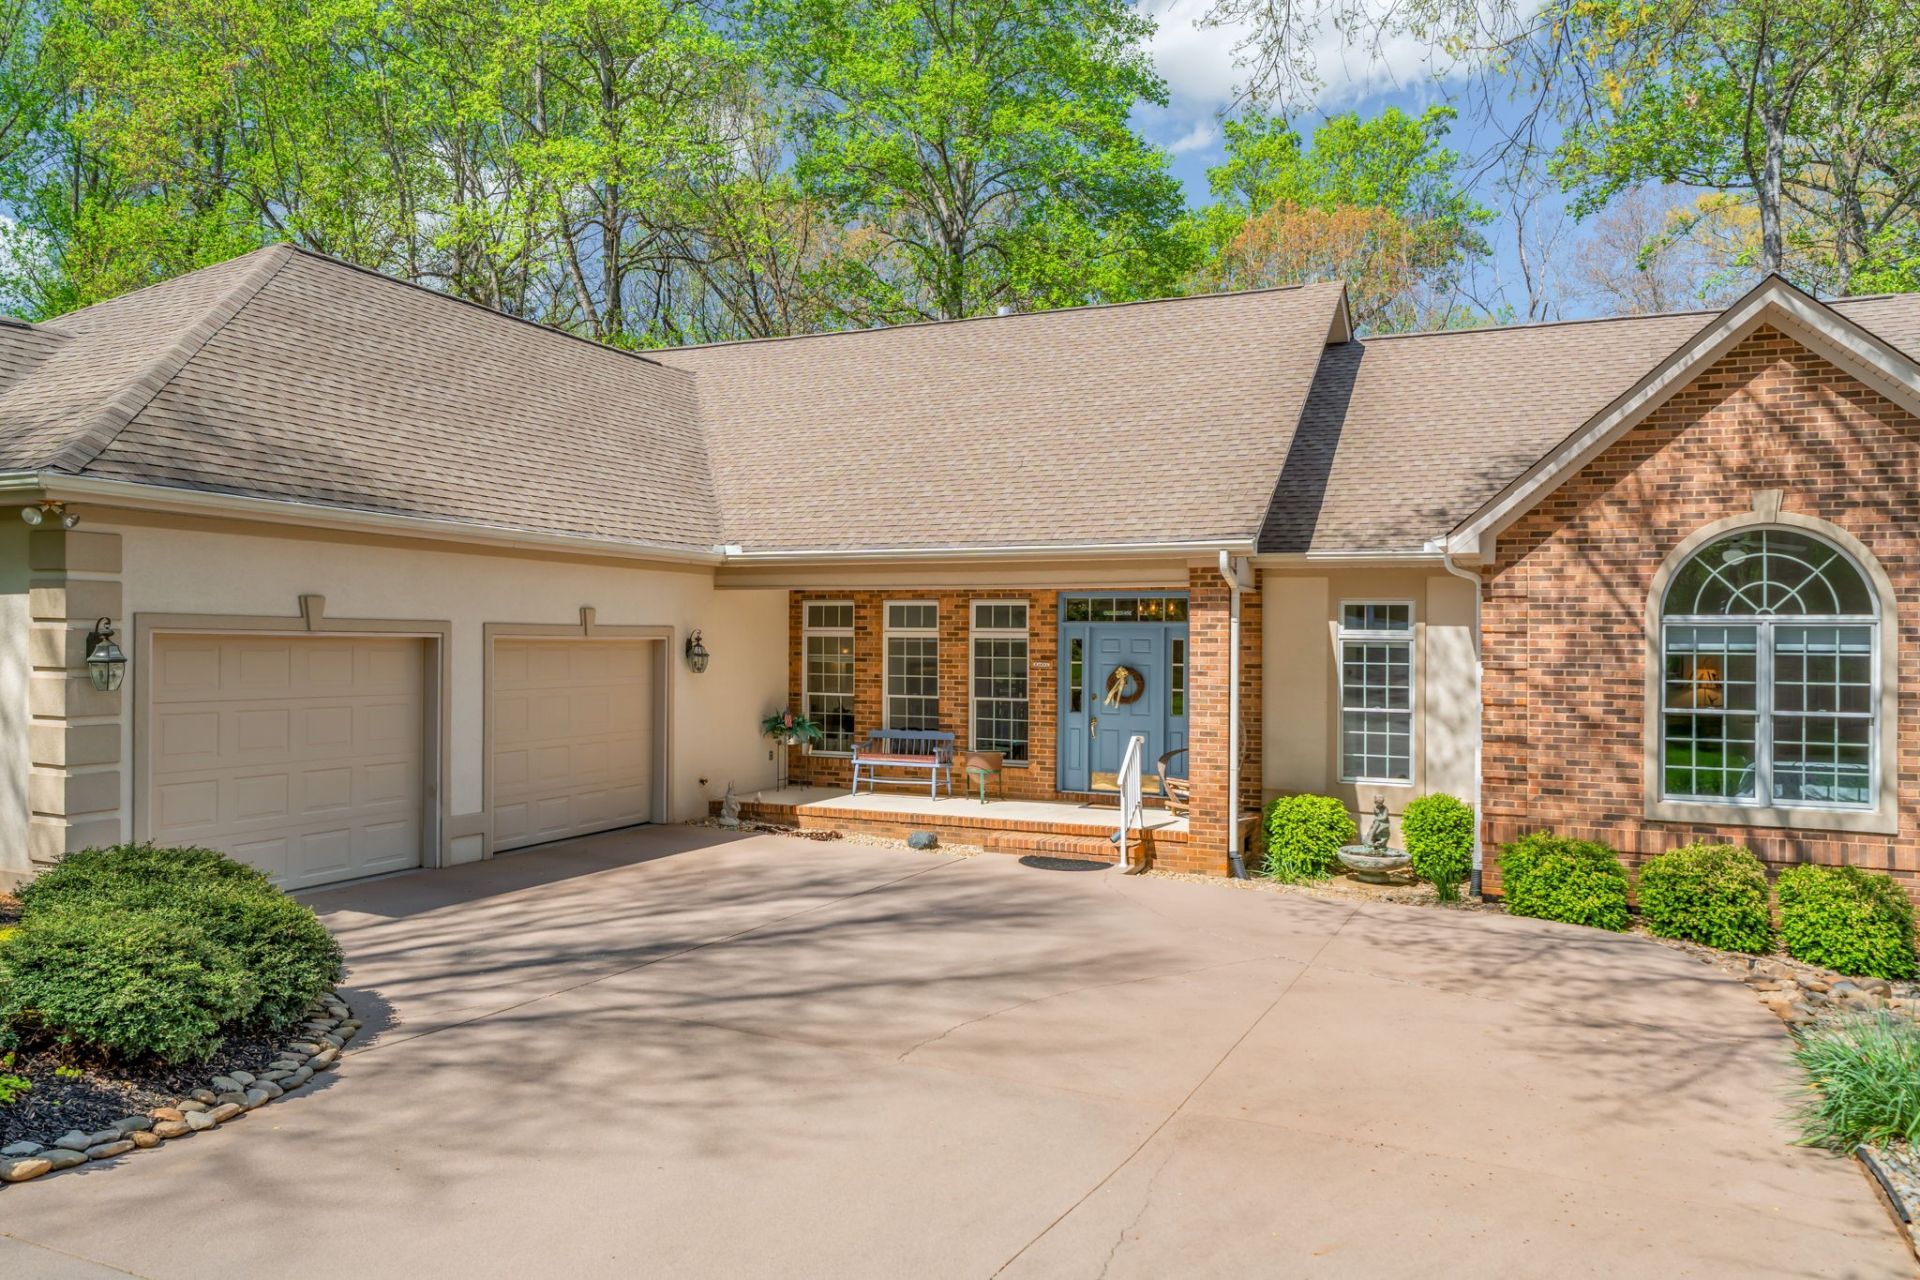
Tucked gracefully along the 11th fairway, this custom golf-front 4-bedroom, 3.5-bath residence offers a rare blend of serenity, privacy, and refined luxury. Framed by a natural wooded buffer, the home enjoys tranquil golf course views while maintaining a peaceful, park-like setting enhanced by beautiful professional landscaping--an idyllic retreat designed for rest and relaxation. Inside, soaring eleven-foot ceilings, elegant crown molding, and rich hardwood floors create an atmosphere of understated sophistication. Expansive windows with transoms invite in soft natural light, while new blinds throughout add both style and comfort. A striking double-sided gas fireplace anchors both the living room and an expansive keeping room, perfect for unwinding after a day on the course. The gourmet kitchen is thoughtfully appointed for both everyday living and entertaining, featuring double ovens, a sleek glass cooktop, a Sub-Zero refrigerator, and a generous island that invites conversation. Seamlessly connected to the keeping room, the space easily accommodates a grand dining table for memorable evenings with friends and fellow golf enthusiasts. A four-season sunroom provides a peaceful retreat with captivating views of the manicured fairway and surrounding gardens, opening onto a spacious deck ideal for morning coffee or sunset relaxation. The main-level primary suite is a private sanctuary, complete with direct deck access, serene golf views, a spacious walk-in closet, and a beautifully updated luxury shower. An additional en-suite bedroom, along with a stylish guest powder room, ensures comfort and convenience for visitors. The lower level extends the home's welcoming ambiance, offering a generous family room with porch access, two well-appointed guest bedrooms, a full bath, and dedicated spaces for hobbies, including a workshop and golf cart storage. Thoughtful storage solutions are found throughout, including a custom-built closet system and a large mechanical room with
Property Features
Property Type: Residential - Single Family
Basement: Finished
Basement: Yes
Cooling: Ceiling Fan(s), Central Air
Fireplaces: 1
Garage: 2
Heating: Central, Dual, Forced Air, Furnace, Natural Gas
Home Style: Traditional
Lot Size: 0.29 Acres
Roof Type: Shingle
Stories: 2.0
Taxes: $2,480
Year Built: 1998
Amenities
Air Filter
Built-in Features
Ceiling Fan(s)
Central Vacuum
High Ceilings
Walk-In Closet(s)
Feature Descriptions
Appliances: Built-In Electric Oven, Double Oven, Cooktop, Dishwasher, Disposal, Microwave, Refrigerator
Exterior: Brick, Stone, Stucco
Flooring: Carpet, Luxury Vinyl, Other, Tile
HOA Fee: 186/ Monthly
Other Equipment: Irrigation System, Air Purifier
Parcel#: 059P C 00500 000
Parking: Garage Door Opener, Garage Faces Side
Parking Notes: Garage Door Opener, Garage Faces Side
Patio/Porch: Patio, Covered, Porch, Deck, Screened
Sewer: Other
Utilities: Natural Gas Available, Water Available
Water: Public
Local Schools
High School: Loudon High School
Middle School: Greenback School
Elementary School: Steekee Elementary
Listed By / Shown By
Listed By
Agency Name: SO-LEGACY GROUP, LLC
Agency Phone: 7144690377
Shown By
Agent Name: Kelli Jamerson
Agent Phone: (423) 572-2011
Agency Title: Crye-Leike Real Estate Services

Source: Nashville MLS
Estimate Your Payment
Estimated Payment
$ 2,366.45 per month $1,909.54 Principal & Interest $206.67 Property Tax $250.25 Homeowner's InsuranceChange Payment Information

Member Participants (and their affiliated licensees, if applicable) shall indicate on their websites that IDX information is provided exclusively for consumers’ personal non-commercial use, that it may not be used for any purpose other than to identify prospective properties consumers may be interested in purchasing, that the data is deemed reliable but is not guaranteed by MLS GRID, and that the use of the MLS GRID Data may be subject to an end user license agreement prescribed by the Member Participant’s applicable MLS if any and as amended from time to time. MLS GRID may, at its discretion, require use of other disclaimers as necessary to protect Member Participant, and/or their MLS from liability.
Based on information submitted to the MLS GRID. All data is obtained from various sources and may not have been verified by broker or MLS GRID. Supplied Open House Information is subject to change without notice. All information should be independently reviewed and verified for accuracy. Properties may or may not be listed by the office/agent presenting the information.
Privacy Policy / DMCA Notice / ADA Accessibility


This site is hosted, designed and copyright
© 1994 - 2026 by
Delta Media Group, Inc. -- Patent Pending --
124 Geya Cir | MLS# 3220861
This single family home located at 124 Geya Cir , Loudon, TN 37774 is currently listed for sale with an asking price of $858,000. This property was built in 1998 and has 4 bedrooms and 3 full and 1 partial baths with 3300 sq. ft. Geya Cir is located in the Toqua Greens subdivision. Search Toqua Greens real estate on kellijamerson.crye-leike.com today.