Kelli Jamerson

BEDS4
BATHS3 full
SQUARE FEET2,500
MLS#20260412
STATUSActive
PROPERTY TYPEResidential - Single Family
SUBDIVISIONNorthside
Property Description
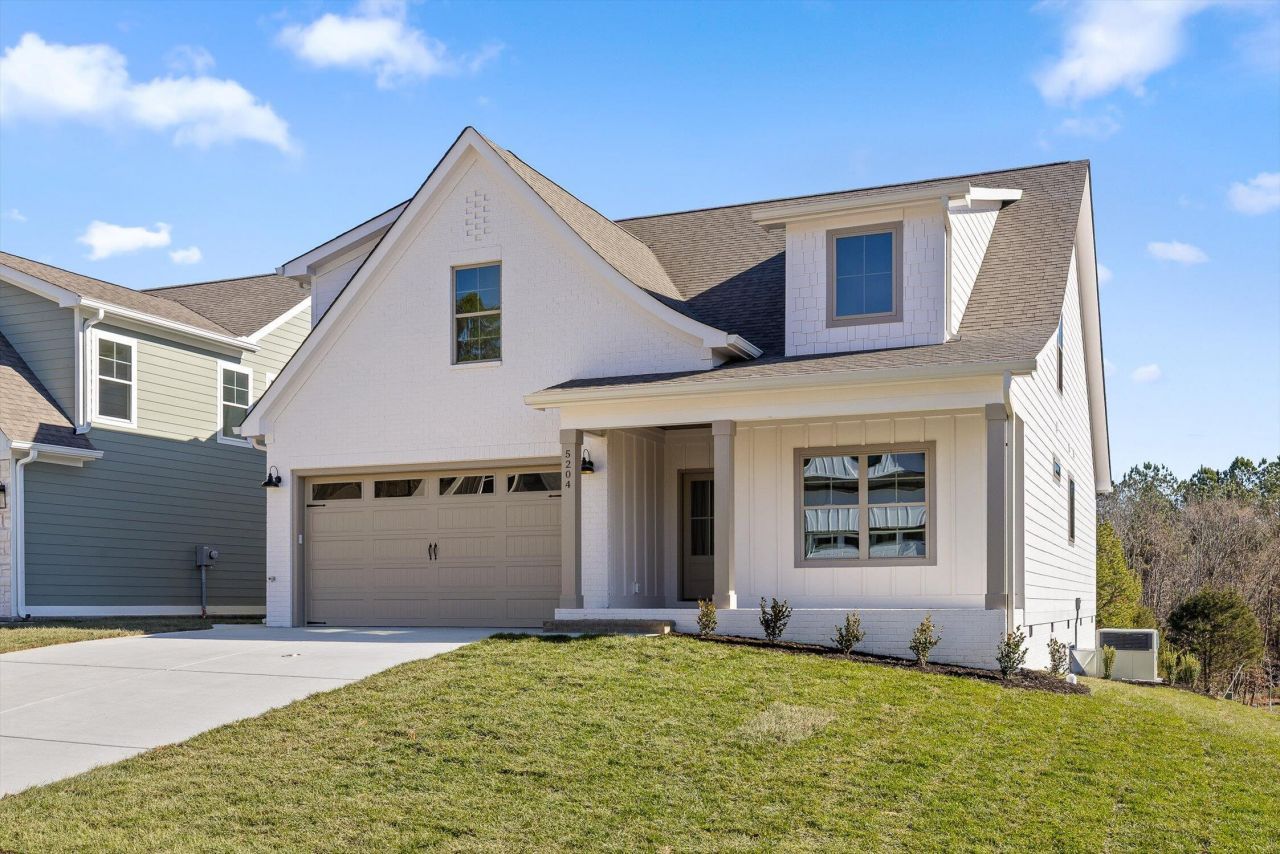
Welcome to Northside -- a new community unlike any other in Cleveland! This stunning 4 bedroom, 3 bath new construction home offers thoughtfully designed main-level living with rich hardwood floors and exceptional craftsmanship, featuring detailed trim work and upscale finishes throughout. The show-stopping kitchen boasts a quartz countertop island, custom cabinetry, and premium stainless-steel appliances--perfect for entertaining and everyday living. The open-concept layout seamlessly connects the kitchen to the spacious dining area and inviting living room, highlighted by abundant natural light, stone fireplace and elegant architectural details The main-level primary suite is a private retreat, complete with a spa-inspired ensuite bath featuring dual vanities, a walk-in floor to ceiling tiled shower, a relaxing soaker tub, and a generous walk-in closet. An additional guest bedroom and full bath on the main level provide comfort and flexibility. You'll also find a well-appointed laundry room with upper cabinetry storage. Upstairs offers two additional oversized bedrooms with walk in closets and a full guest bathroom, ideal for family or visitors. Enjoy outdoor living on the covered back patio. Northside elevates everyday living with resort-style amenities including a clubhouse, fitness center, swimming pool, pickleball and basketball courts--bringing community, convenience, and lifestyle together in one exceptional neighborhood. ** Photos of the fence and evergreens are renderings intended to illustrate the builder being open to install these features with an acceptable negotiable offer.
Property Features
Property Type: Residential - Single Family
Cooling: Central Air
Garage: 2 car attached
Heating: Central, Electric
Home Style: Other
Lot Size: 0.14 Acres
Roof Type: Shingle
Taxes: $0
Year Built: 2025
Feature Descriptions
Appliances: Other, Dishwasher, Disposal, Electric Range, Microwave
Community Features: Clubhouse, Curbs, Fitness Center, Playground, Pool, Sidewalks
Days on Site: 123
Exterior: Rain Gutters
Exterior: Block, Brick, Cement Siding
Flooring: Carpet, Hardwood, Tile
HOA Fee: 900/Annually
Interior: Split Bedrooms, Walk-In Closet(s), Tray Ceiling(s), Soaking Tub, Pantry, Open Floorplan, Kitchen Island, High Speed Internet, High Ceilings, Granite Counters, Double Vanity, Double Closets, Breakfast Bar, Ceiling Fan(s), Coffered Ceiling(s), Crown Molding
Laundry: Main Level, Laundry Room
Lot: Level
Parcel Number: 034f Q 003.00
Parking: Driveway, Garage
Pool Features: Community
Sewer: Public Sewer
Total Rooms: 12
Utilities: Underground Utilities, Water Connected, Sewer Connected, Phone Available, Cable Available, Electricity Connected
Water: Public
Local Schools
High School: Cleveland
Middle School: Cleveland
Elementary School: Ross-Yates
Listed By / Shown By
Listed By
Agency Name: EXP Realty, LLC
Shown By
Agent Name: Kelli Jamerson
Agent Phone: (423) 572-2011
Agency Title: Crye-Leike Real Estate Services

Source: RCAR MLS
Estimate Your Payment
Estimated Payment
$ 1,248.30 per month $1,103.66 Principal & Interest $0.00 Property Tax (data not provided by mls) $144.64 Homeowner's InsuranceChange Payment Information
Privacy Policy / DMCA Notice / ADA Accessibility


This site is hosted, designed and copyright
© 1994 - 2026 by
Delta Media Group, Inc. -- Patent Pending --
5204 Baylor Street Nw | MLS# 20260412
This single family home located at 5204 Baylor Street Nw, Cleveland, TN 37312 is currently listed for sale with an asking price of $495,900. This property was built in 2025 and has 4 bedrooms and 3 full baths with 2500 sq. ft. Baylor Street Nw is located in the Northside subdivision. Search Northside real estate on kellijamerson.crye-leike.com today.